
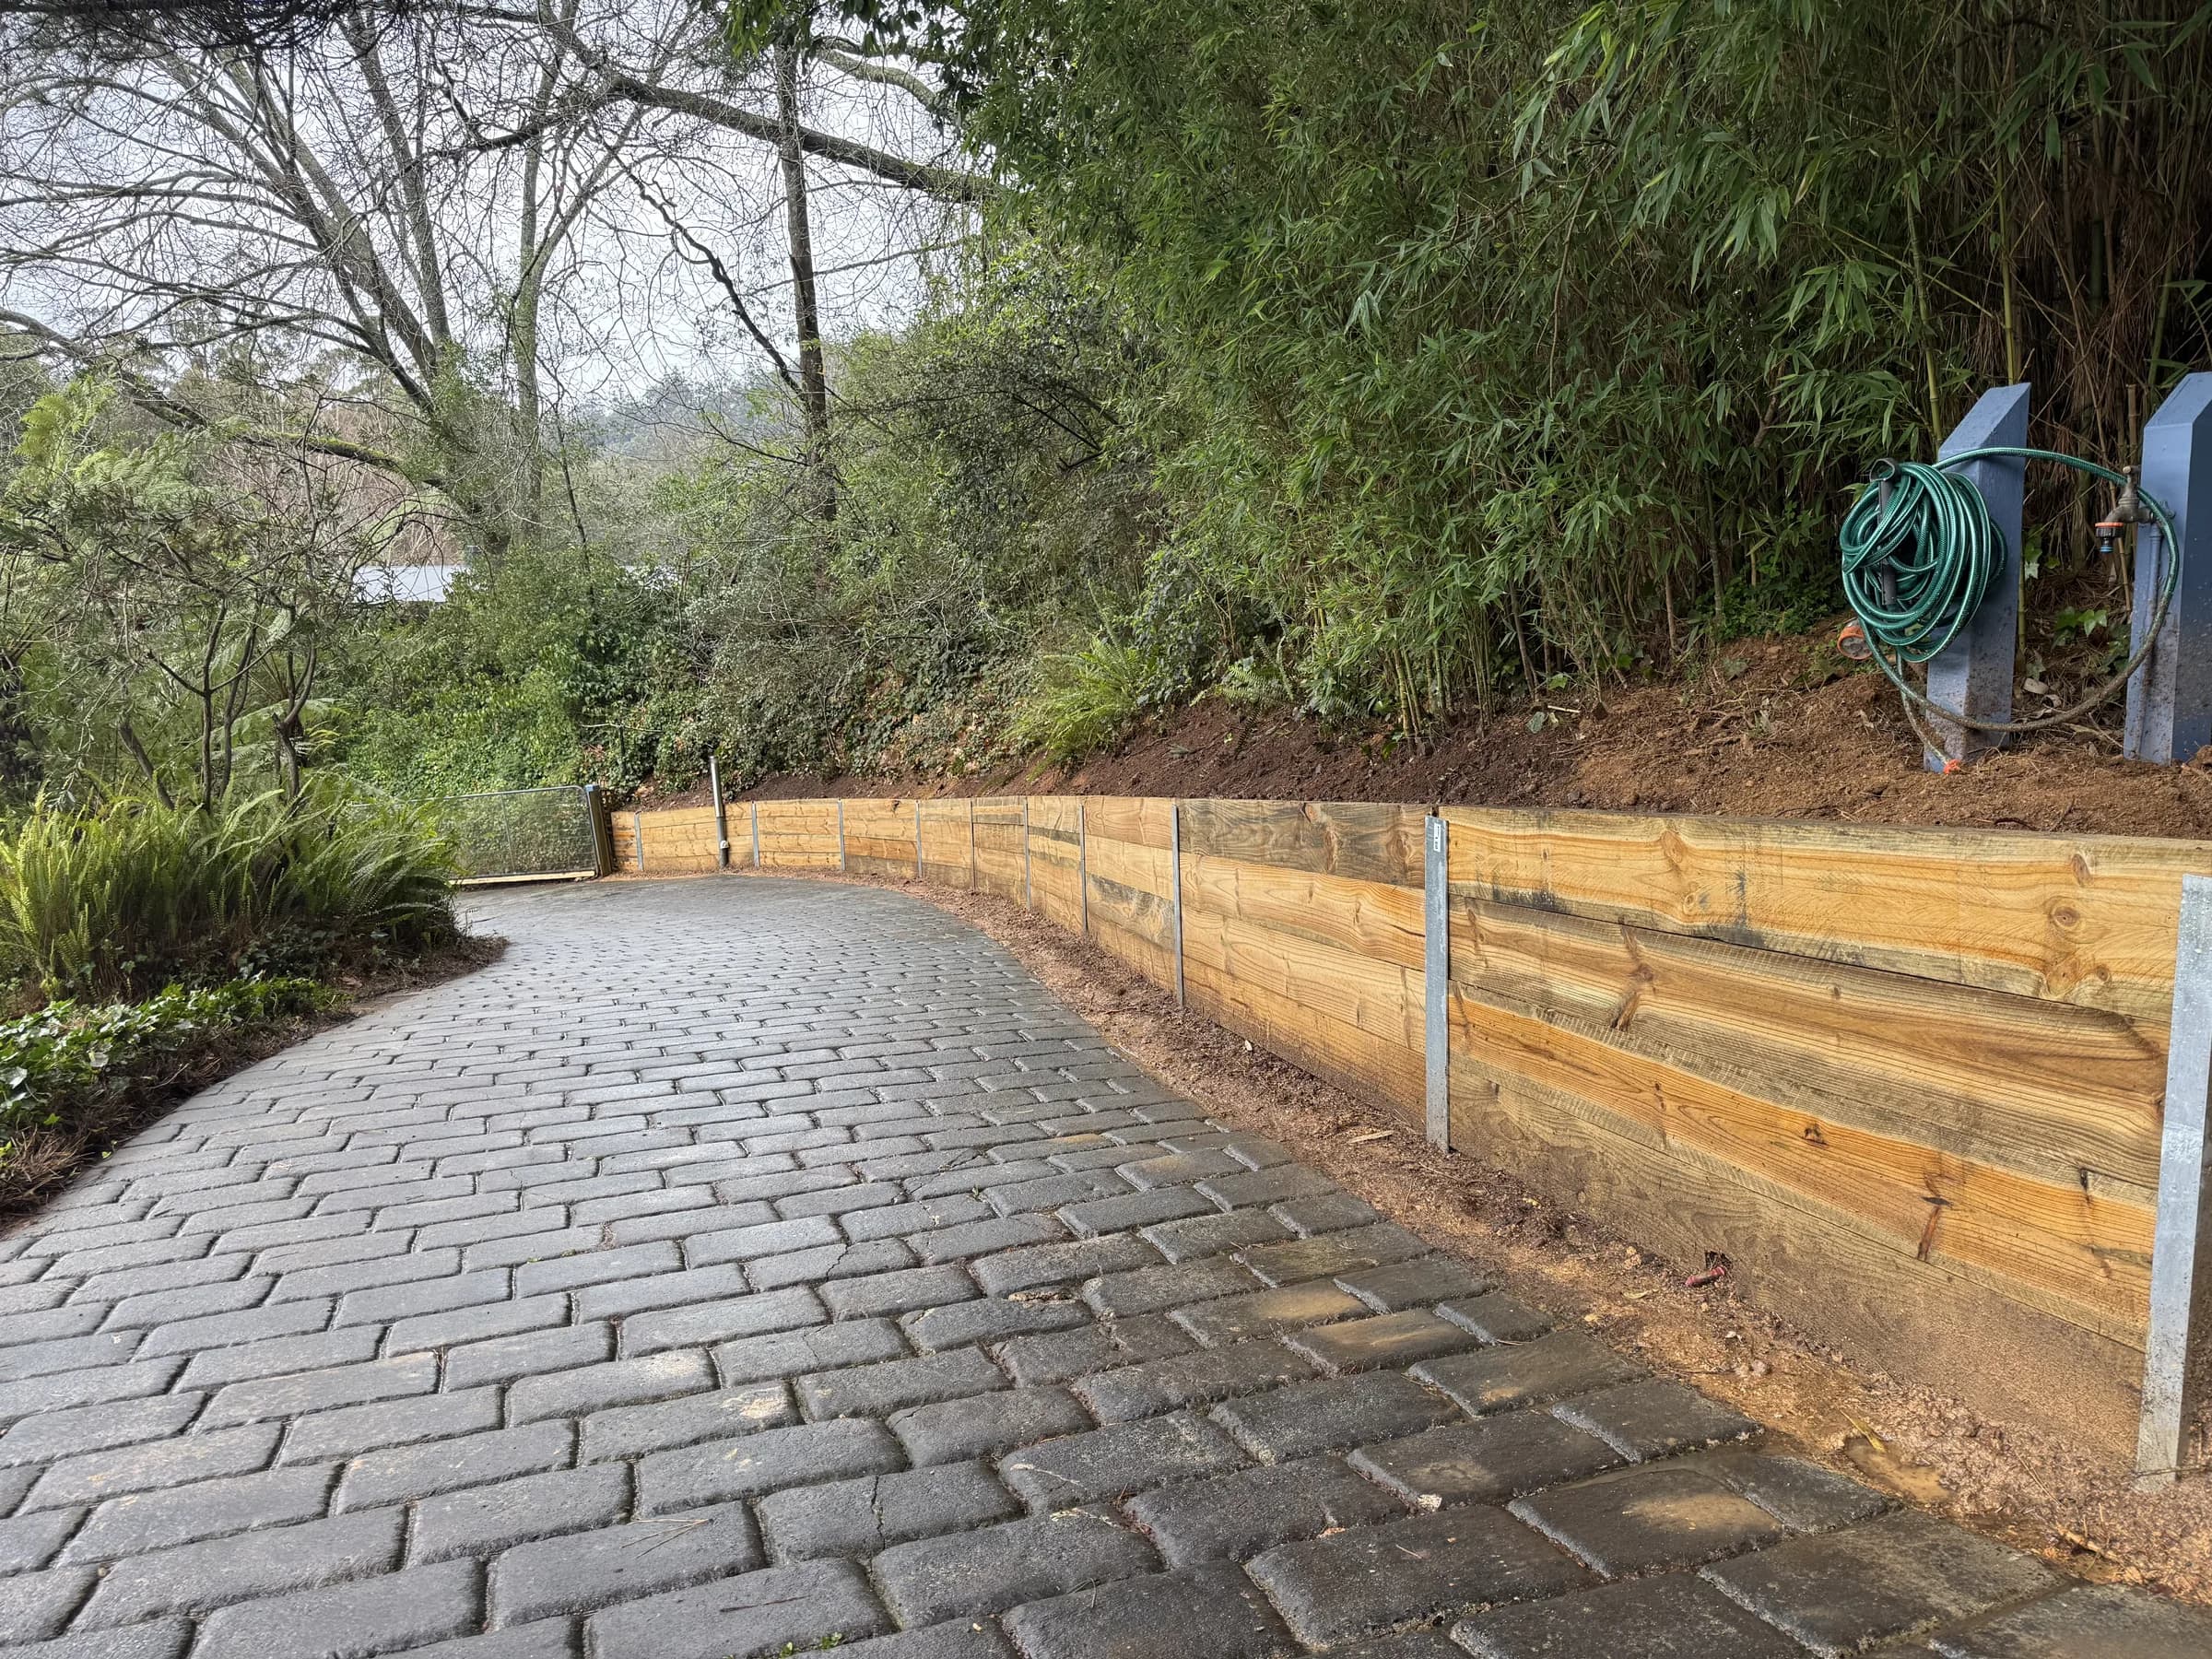
Retaining Walls
We build and repair retaining walls for residential and commercial properties across Melbourne's outer east, using concrete sleepers, timber and rock. A retaining wall holds back a slope or change in ground level, turning a sloped block into usable, level space.
Get a Fast Retaining Walls Estimate
No waiting around all day for a tradie just to get an estimate.
Form not loading? Open it in a new tab
- Fully insured$10 million public liability
- No-obligation estimatesUsually back within one business day
- Jarid has 20+ years' experienceIn landscaping and property maintenance
- Local to Wandin NorthWorking across Melbourne's outer east
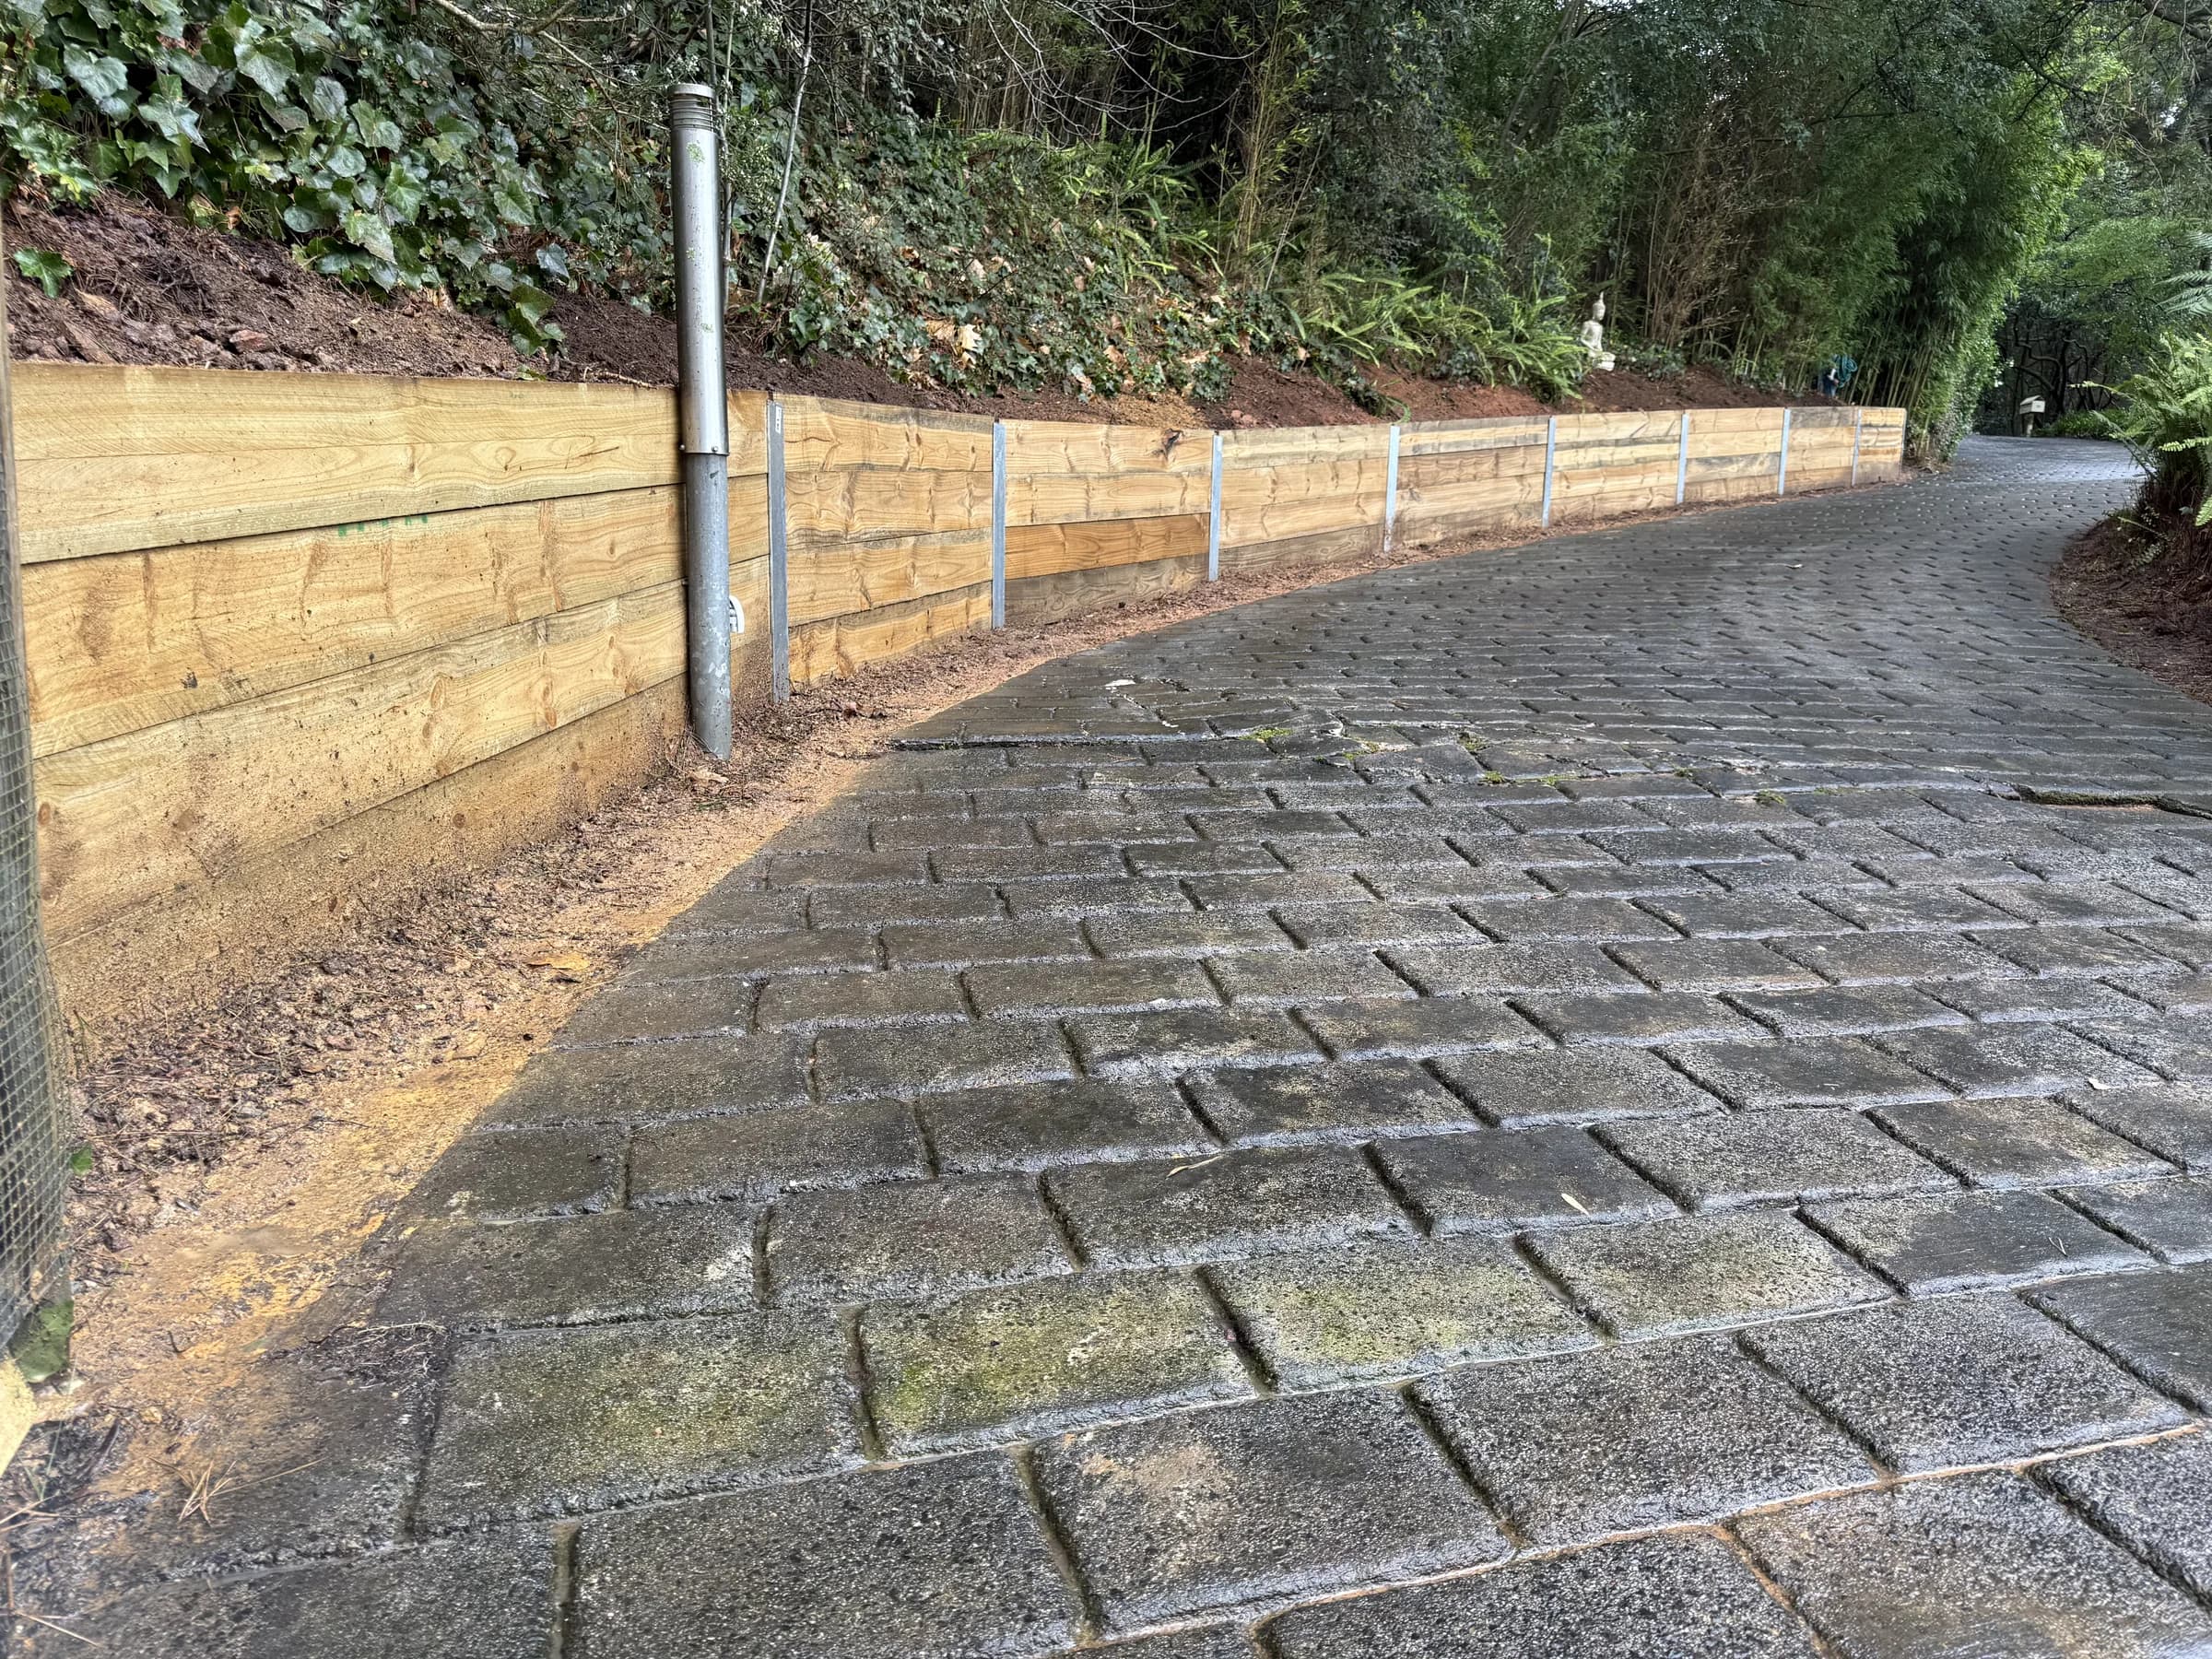
At a glance
- Concrete sleeper, timber and rock retaining walls
- Replacement of old or failed walls, and repairs
- Excavation and drainage as part of the wall
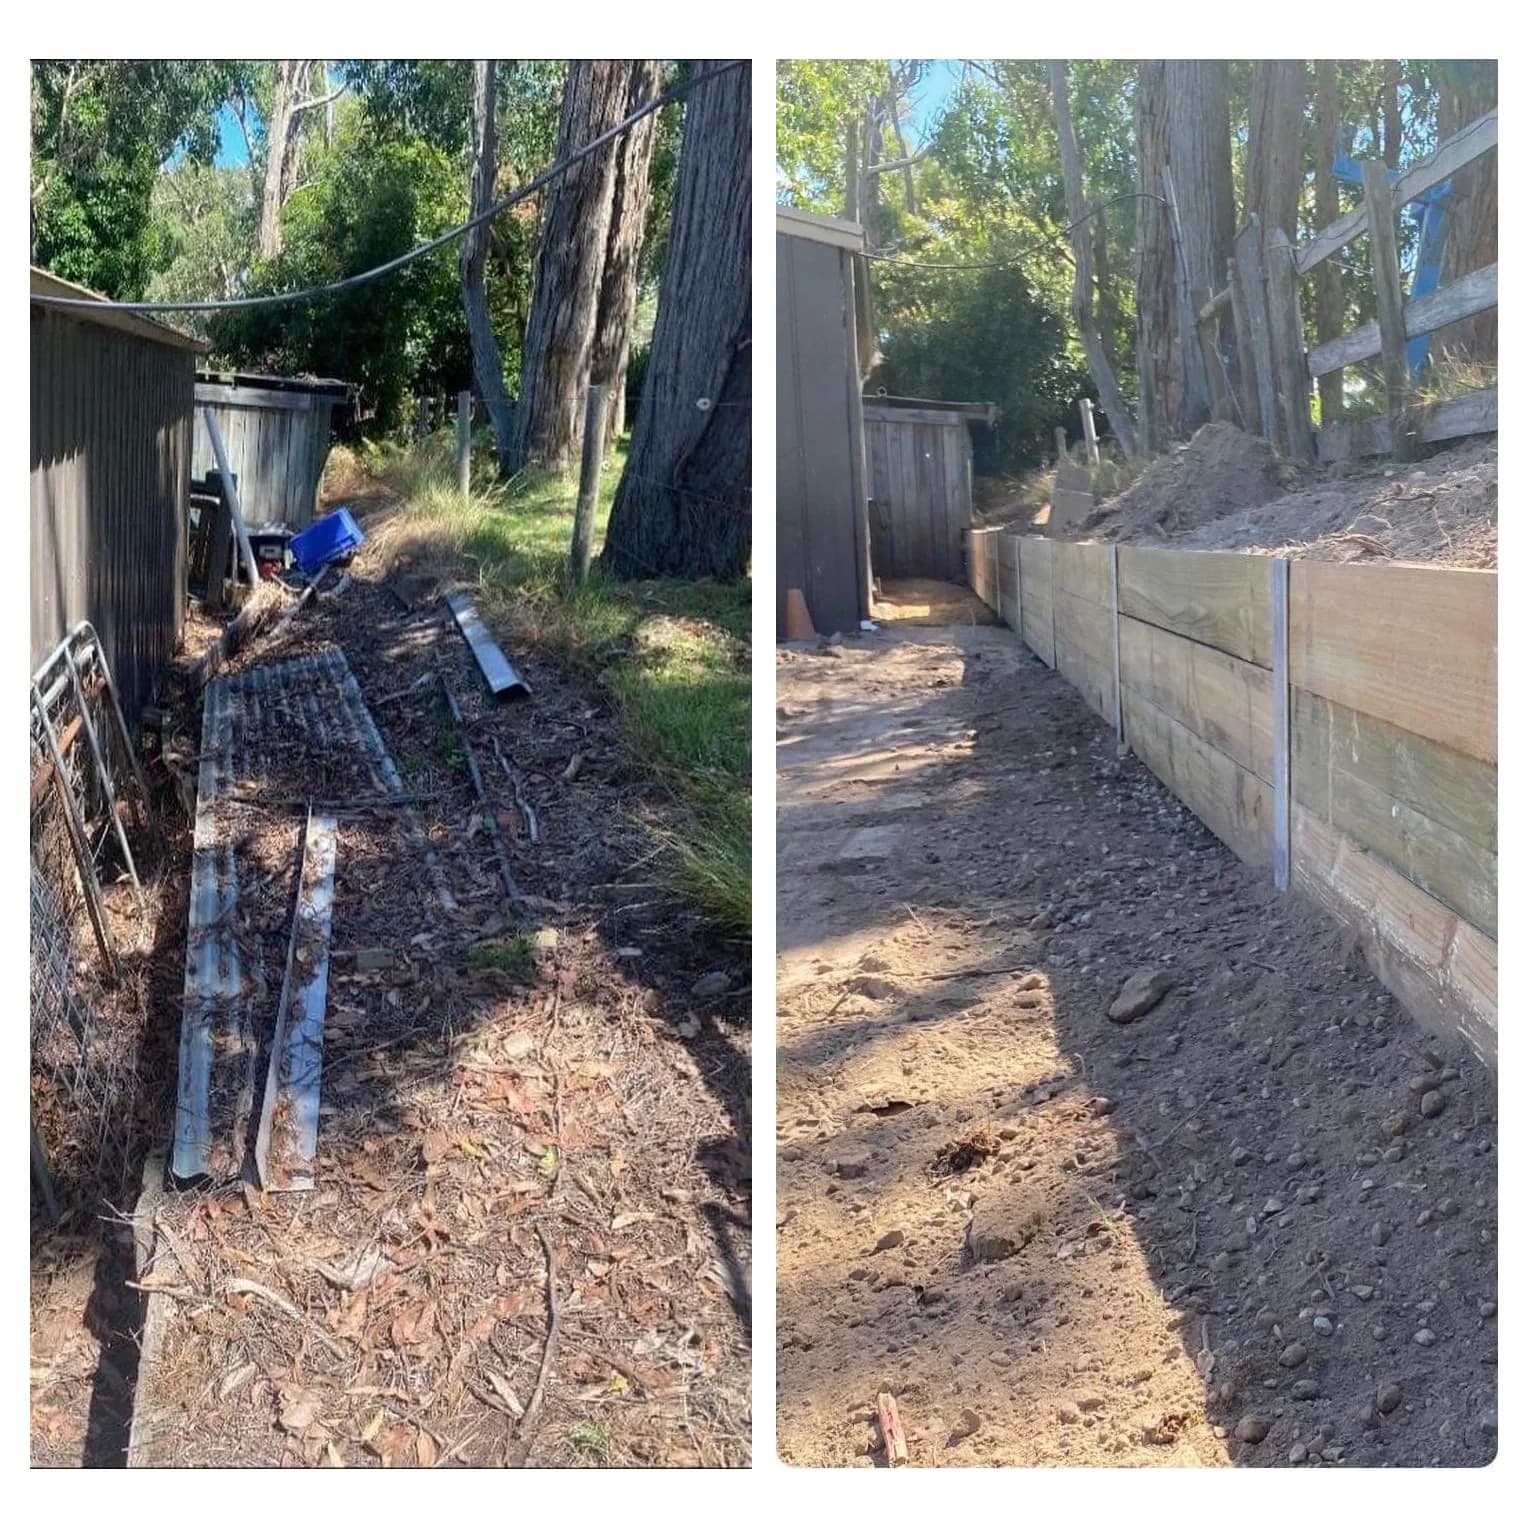
Before & after
What we do
Concrete Sleeper Retaining Walls
Concrete sleeper retaining walls use concrete sleepers slotted between steel or concrete posts. They're a durable option that holds up well against moisture and ground pressure, and a common choice for walls that need to last with minimal maintenance.
Timber Retaining Walls
Timber retaining walls are built using treated pine or hardwood/red gum sleepers, including railway sleeper-type materials where appropriate. Timber gives a more natural appearance and suits smaller walls and garden-style retaining, though it will generally need replacement sooner than a concrete sleeper wall.
Replacing Old or Failed Retaining Walls
We replace retaining walls that have failed, leaned, rotted or otherwise reached the end of their working life. This involves removing the old wall and any material it was holding back, then excavating and rebuilding to a proper base — old timber walls in particular are a common replacement job.
Retaining Wall Repairs
Not every retaining wall problem needs a full rebuild. Where a wall is basically sound but has a localised issue — a section that's moved, a failed sleeper, or drainage that isn't working properly — we can assess and repair the affected section rather than replacing the whole wall.
What's included
Excavation for Retaining Walls
Every retaining wall starts with excavation — cutting the ground back to the correct line and depth and preparing a base for the wall footing. We carry out this excavation as part of the retaining wall project; see our Excavation page for more on how this is approached on tighter sites.
Drainage Behind Retaining Walls
Drainage behind a retaining wall is what stops water pressure building up and pushing the wall out over time — it's one of the most common reasons an older wall fails. We install drainage behind the wall as standard practice on new builds and replacements, rather than treating it as an optional extra.
Creating More Usable Space
On a sloped block, a retaining wall is often what turns an unusable slope into flat, usable space — for a lawn, a garden bed, a patio, or simply easier access across the yard. Retaining walls are frequently built as part of a broader landscaping project for exactly this reason; see our Landscaping page.
Choosing and cost
Which do you need?
Concrete Sleeper vs Timber Retaining Walls
Concrete sleepers and timber each suit different situations. Concrete sleepers generally last longer and handle moisture better, which suits walls holding back soil on a slope or areas prone to damp. Timber — treated pine or hardwood — costs less up front and gives a more natural look, which suits smaller walls or garden-style retaining where a longer lifespan matters less than appearance and budget. Neither option is universally the better choice; the right material depends on the wall's height, location, drainage conditions and what you want it to look like.
What Affects the Cost of a Retaining Wall?
Retaining wall pricing depends on the wall's length and height, the material used (concrete sleeper, timber or rock), site access, how much excavation is needed, and whether drainage needs to be newly installed or reconnected.
We build retaining walls under 1 metre high, and we don't take on walls that need a building permit.
We work across Melbourne's outer east from our base in Wandin North — see our full service area.
How it works
Get a Fast Estimate
No waiting around all day for a tradie just to get an estimate.
Helpful photos and details to include
- The full existing or proposed wall
- Approximate length
- Approximate height
- The slope of the site
- Site access
- Material preference, if you have one
Frequently asked questions
What is a retaining wall?
A structure that holds back a slope or change in ground level, turning a sloped block into usable, level space for a lawn, garden bed, patio or easier access.
Timber or concrete sleepers?
Concrete sleepers generally last longer and handle moisture better, suiting walls holding back soil on a slope. Timber — treated pine or hardwood — costs less and gives a more natural look, suiting smaller or garden-style walls. Neither is universally better; it depends on height, location, drainage and appearance.
Why is drainage important?
Drainage behind a retaining wall stops water pressure building up and pushing the wall out over time — it's one of the most common reasons an older wall fails, which is why we install it as standard on new builds and replacements.
What affects the cost of a retaining wall?
The wall's length and height, the material used, site access, how much excavation is needed, and whether drainage needs to be newly installed. Because walls can be measured, many can be quoted over the phone. We build walls under 1 metre high. Rock walls, and walls on a slope, near a boundary or supporting a structure, usually need a quick site visit to confirm the quote. We don't take on walls that need a building permit.
Read reviews from our customers
Read our reviews on Google →Related services
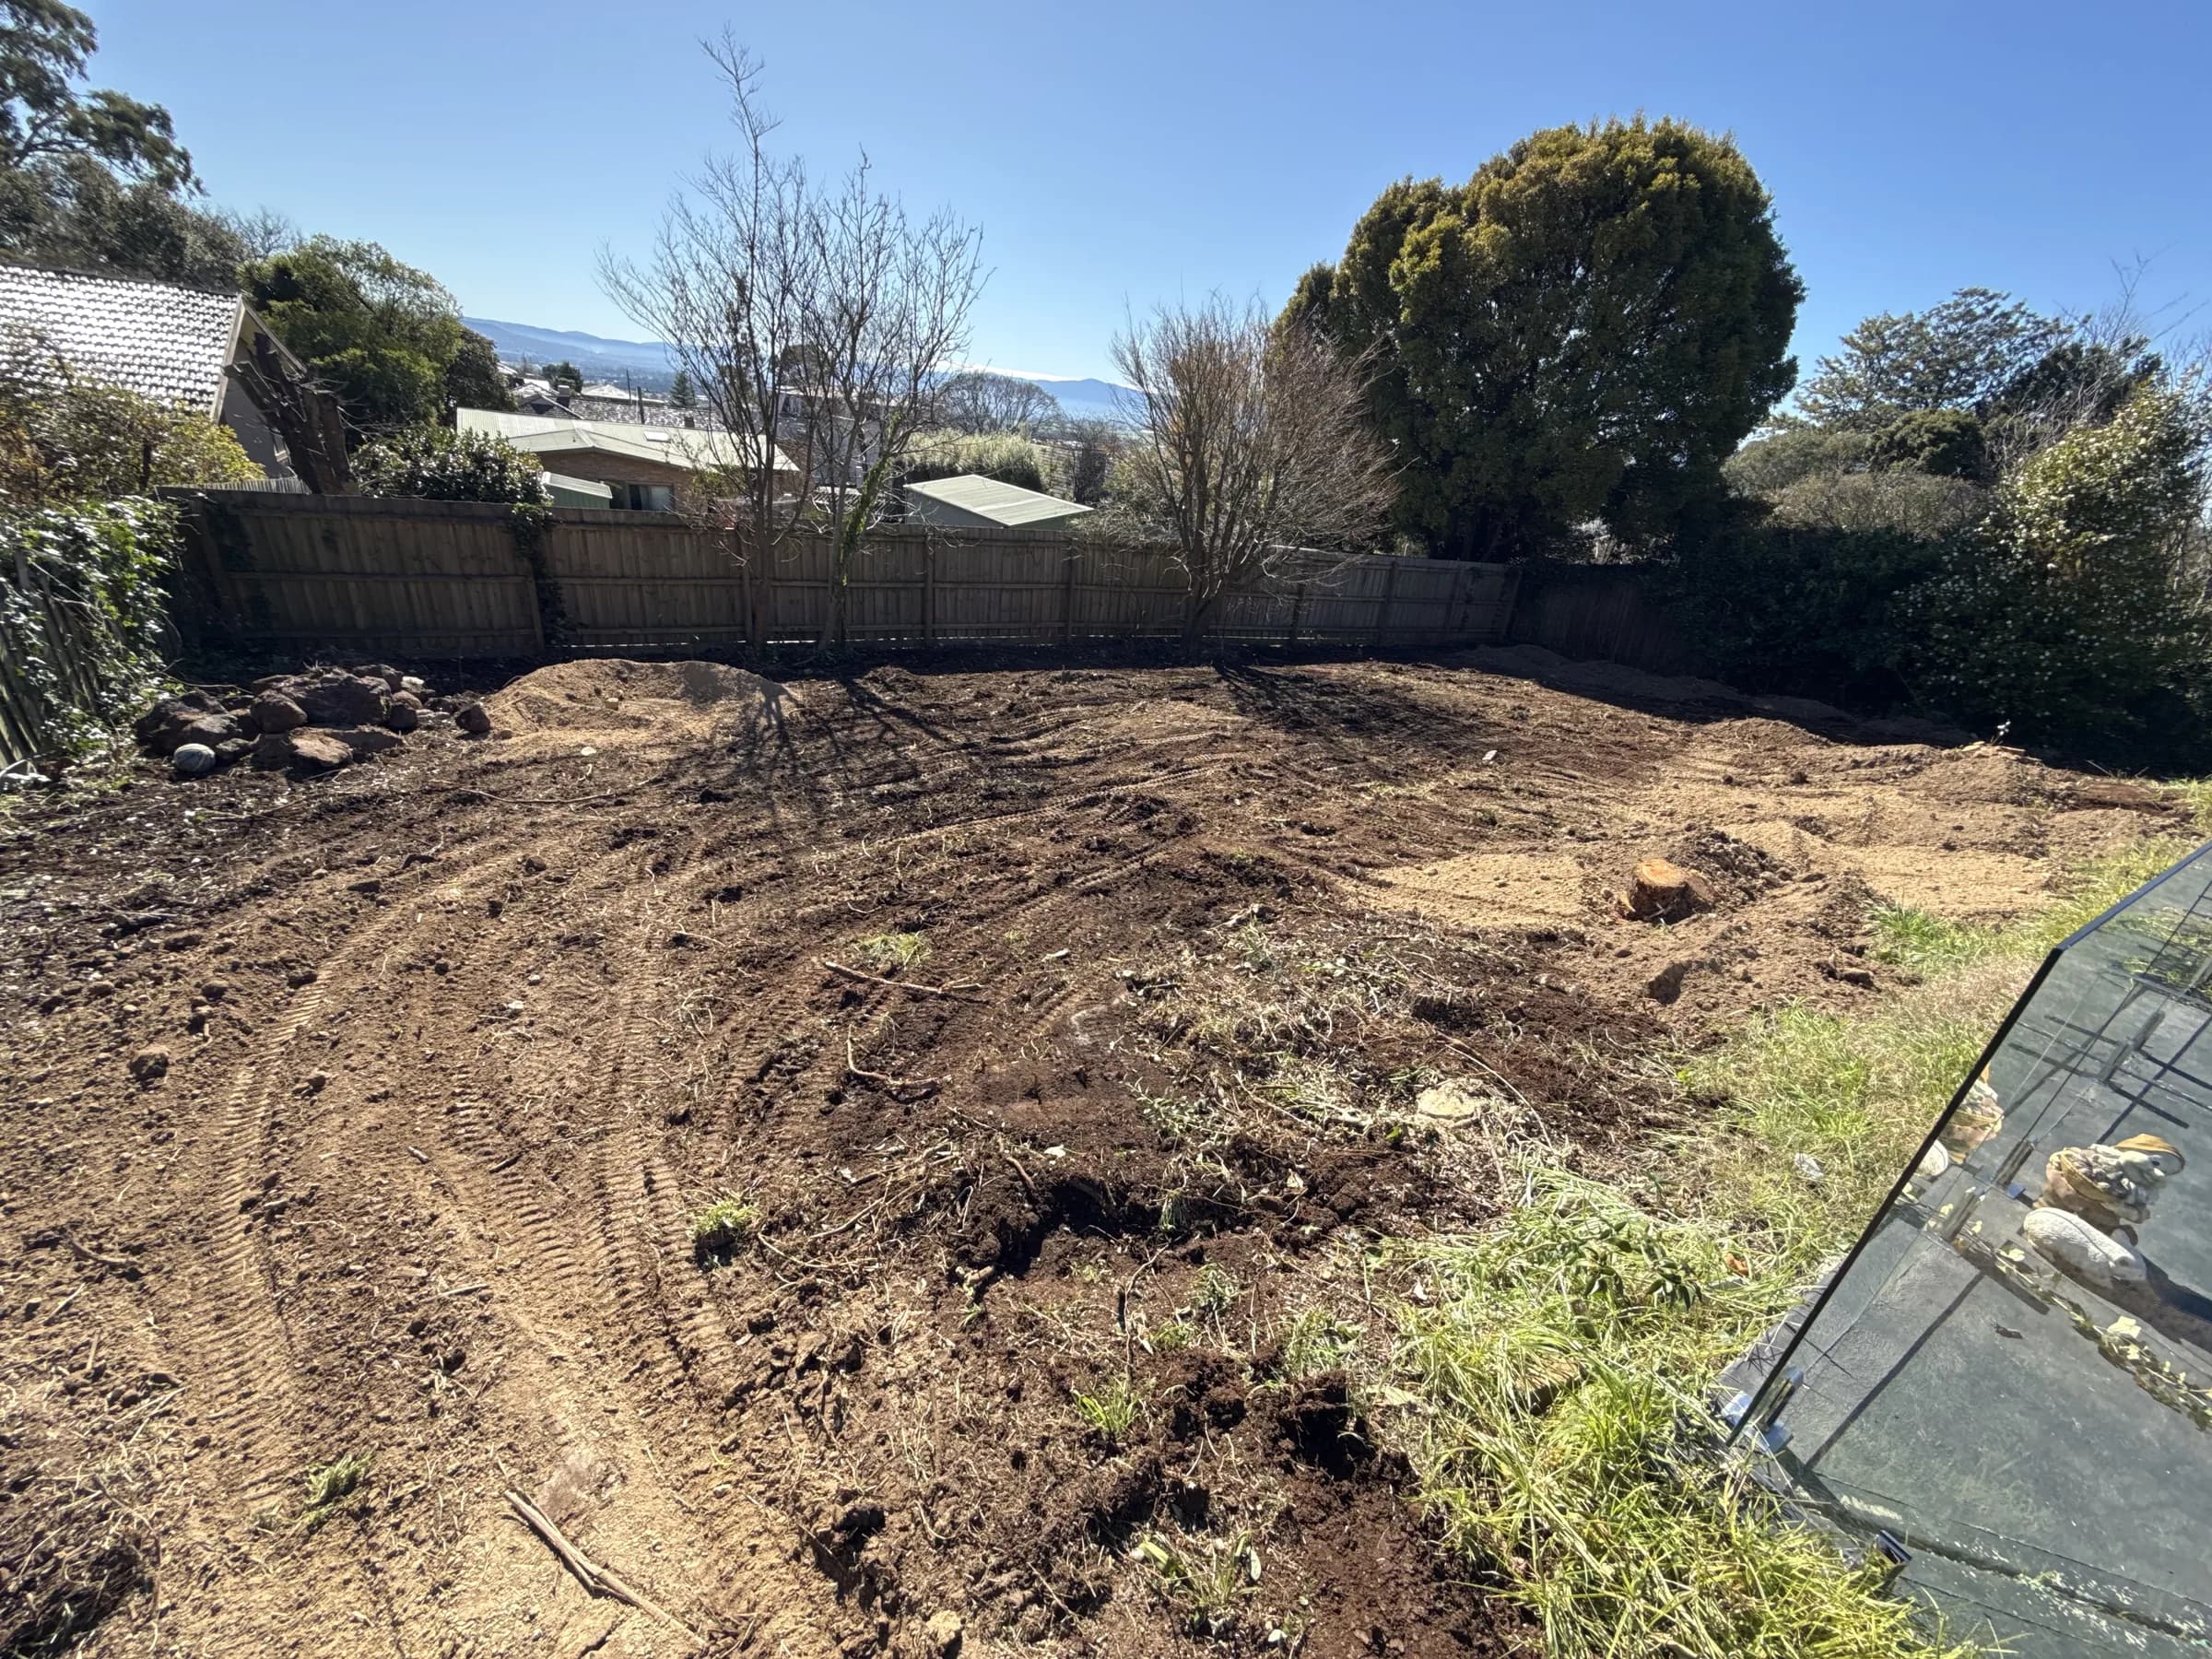
Excavation
For the excavation and site preparation every wall needs.
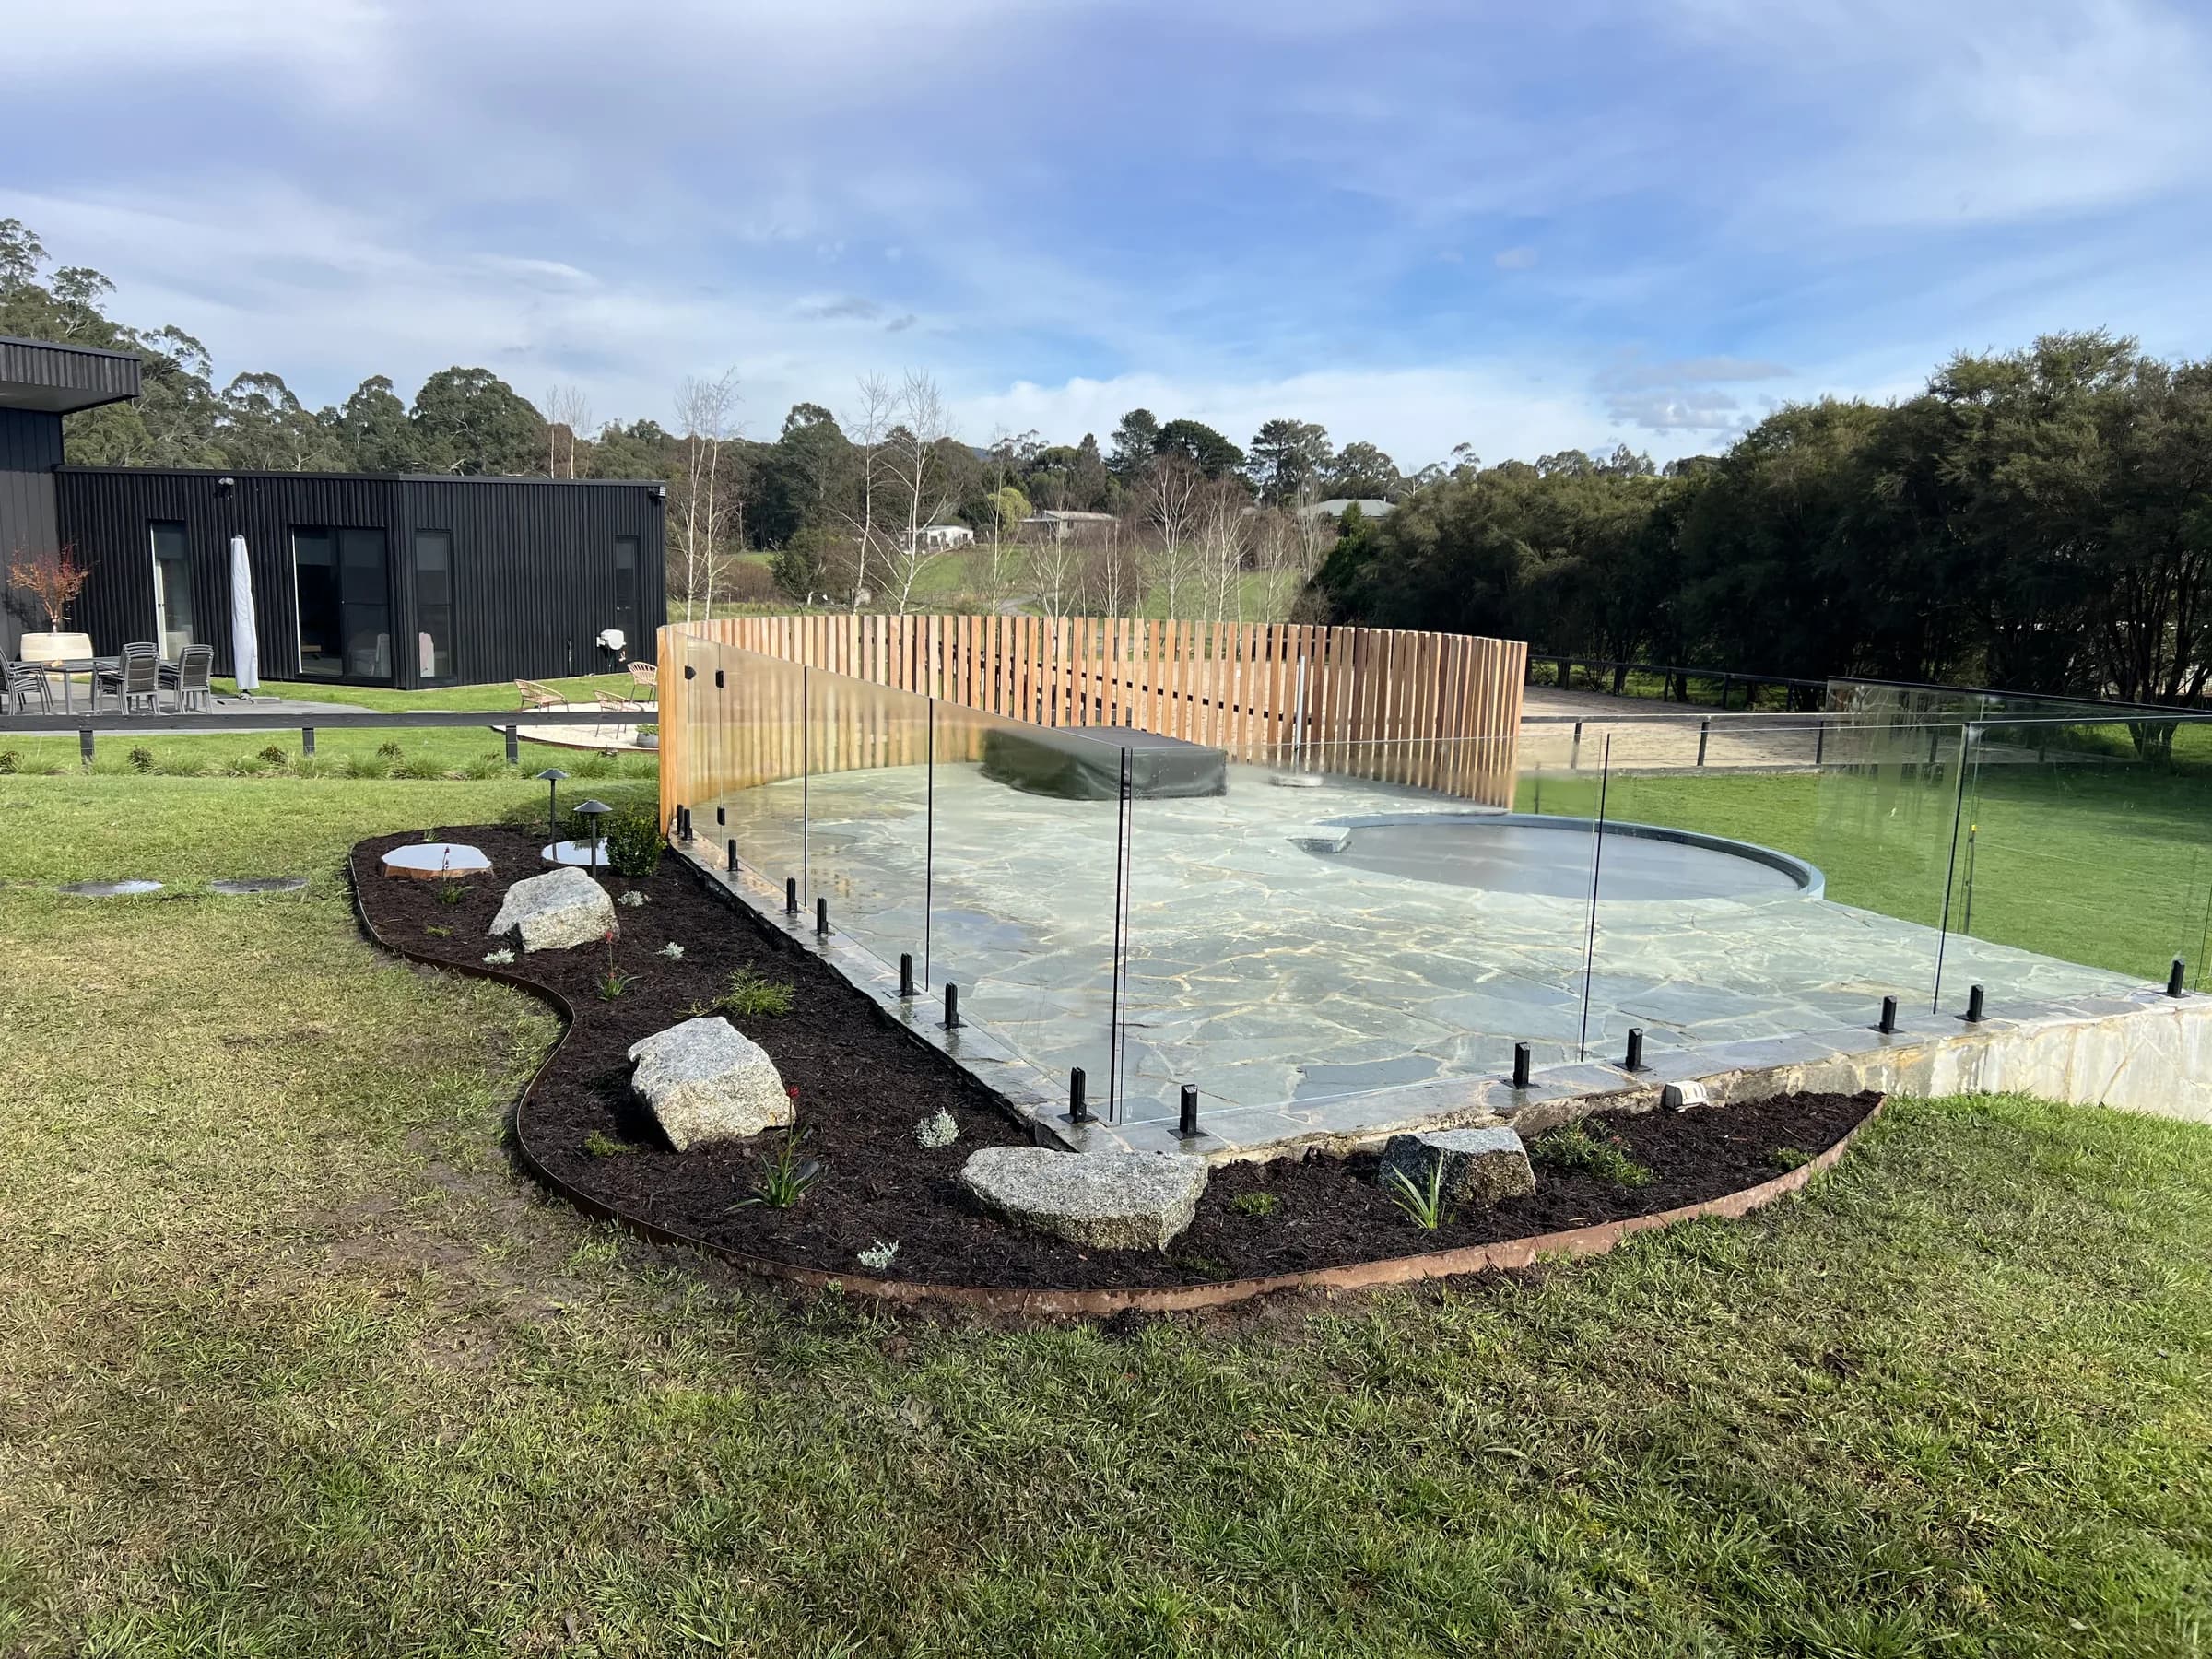
Landscaping
When the wall is part of a larger garden or backyard project.
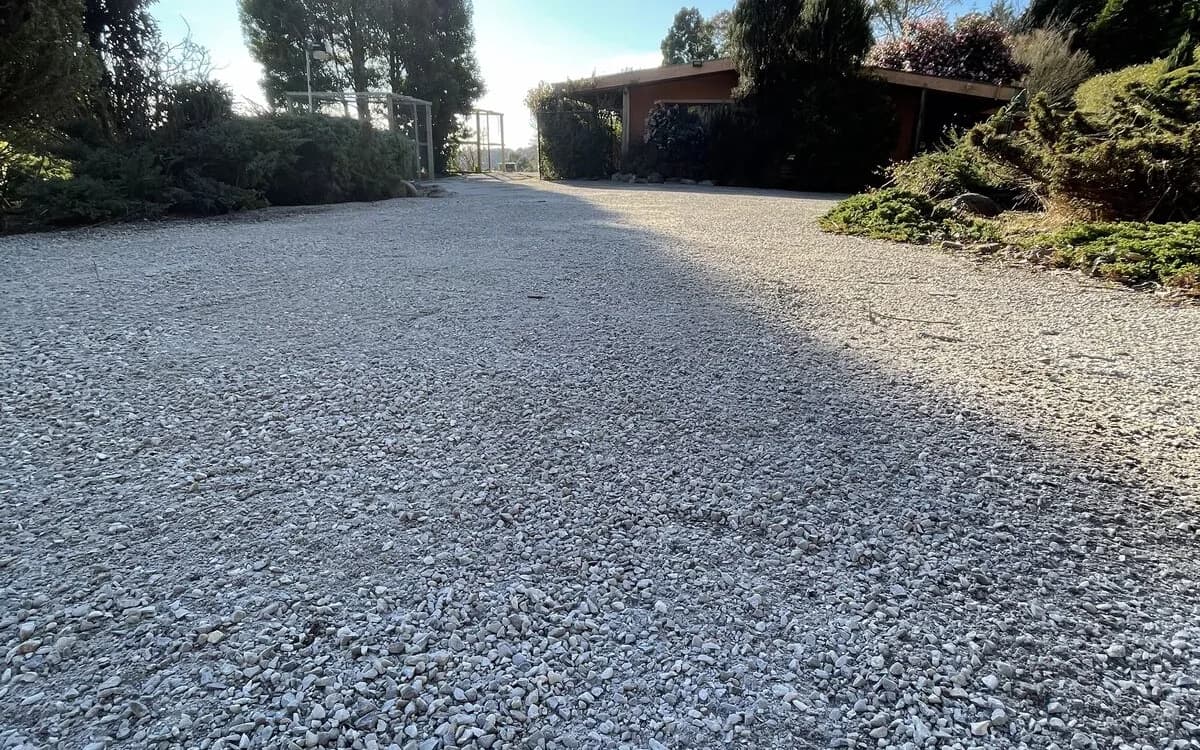
Driveways
Where a wall runs alongside or supports a driveway.